<-- style PDP --> Front-56 Perivale Crescent, Toronto - Detached for lease for $1,650
  • for lease
  • leased

Front-56 Perivale Crescent

Toronto, Ontario, M1J 2C3 - Bendale

$1,650

  • Neighbourhood

    Bendale

  • Major Intersection

    McCowan & Lawrence

  • Listed Since: 109 day(s)

  • Last update: today

Overview

  • Property Type

    Detached, Sidesplit 3

  • Bedrooms

    1

  • Bathrooms

    1

  • Basement

    None

  • Kitchen

    1

  • Total Parking

    1

  • Lot Size

    Available Upon Request

  • Taxes

    n/a

  • Type

    Freehold

Property Description

Property description for Front-56 Perivale Crescent, Toronto

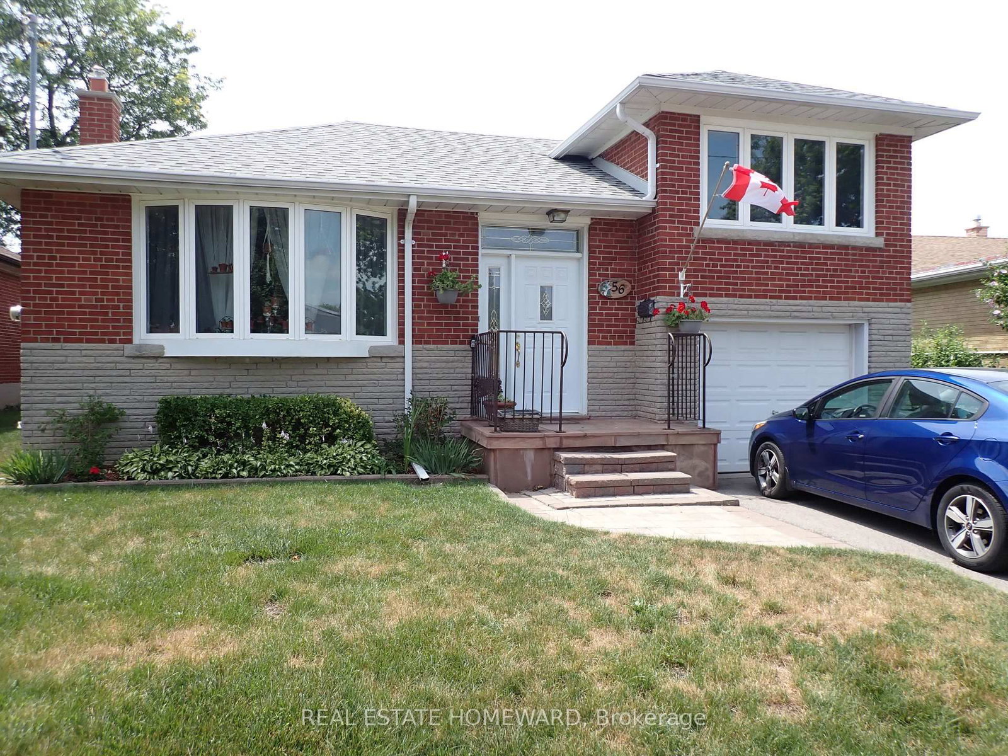
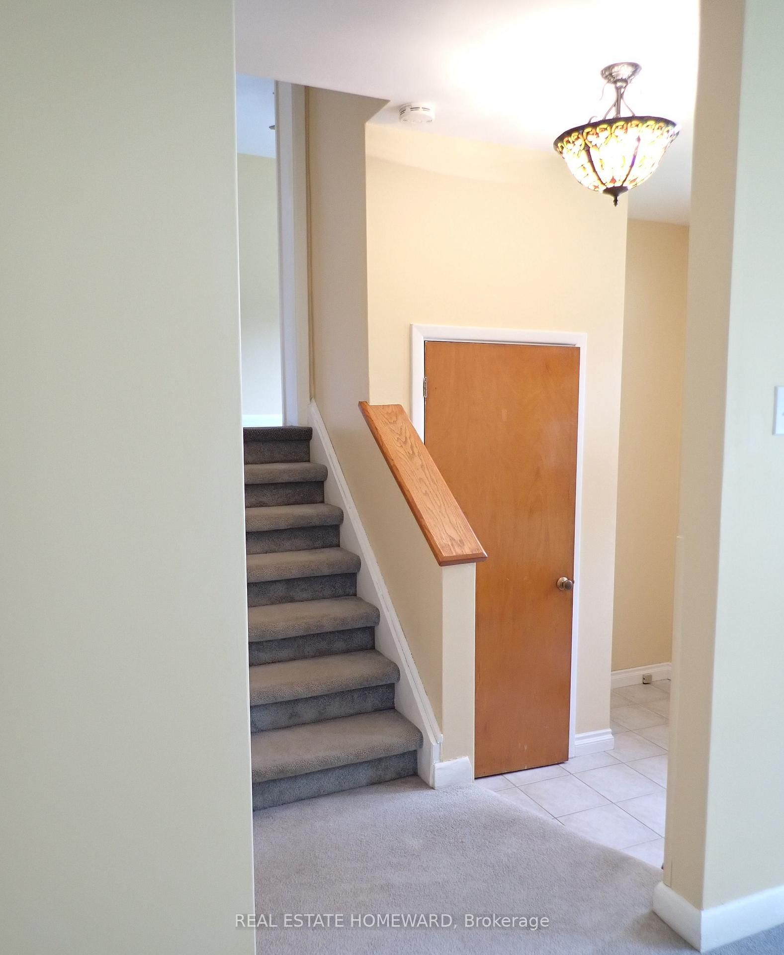
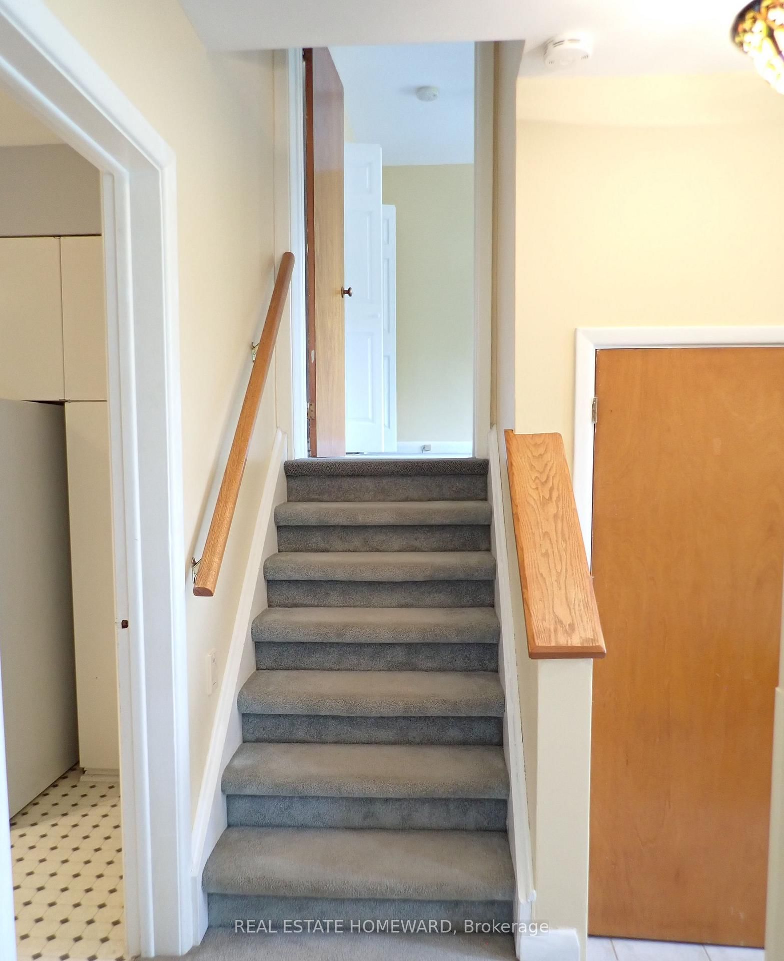
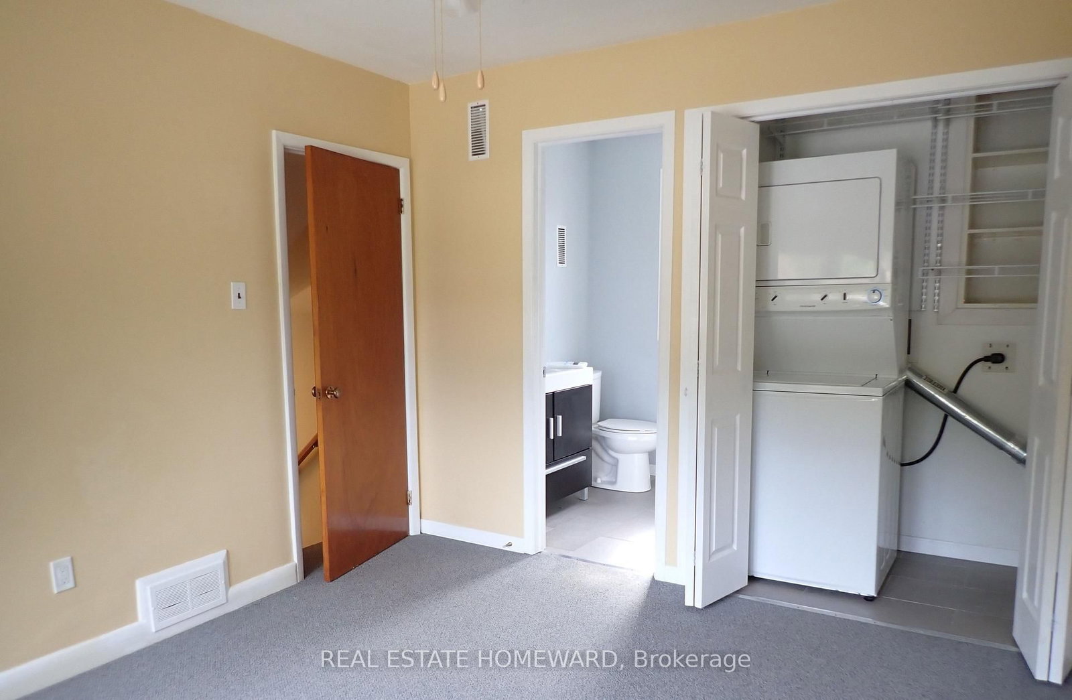
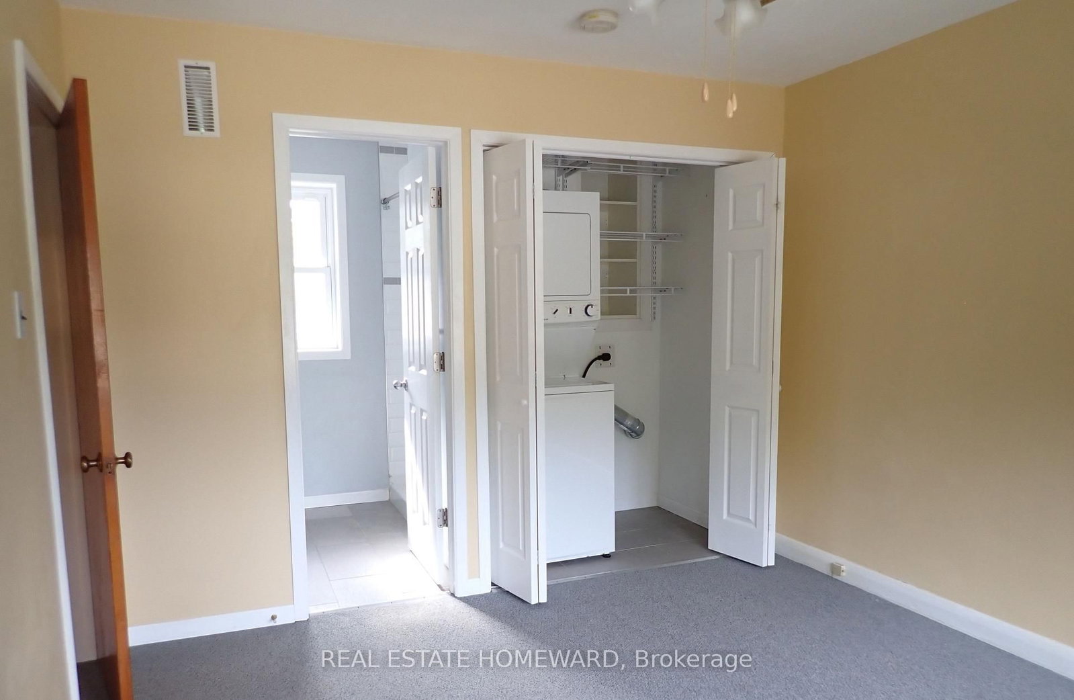
Are You Looking To Move Out Of A Basement Apartment? Look No More Because This Is The One For You! You Can Have A Wonderful 1 Bedroom/1 Bathroom Upper Level Apartment In A Great Residential Neighbourhood. This Beautiful East-Facing Apartment Is The Front Part Of A Lovely Home On A Quiet Street In The Popular Bendale Area. Move-In Condition! Broadloom In Living And Bedroom Areas-Ensuite Bathroom-Ensuite Laundry. Prime Location! Perfect For A Student or Professional Couple. It Is A Short Walk To Scarborough General Hospital, Grocery Stores, 24 Hour TTC For Easy Access To University Of Toronto Scarborough Campus, Seneca College, Centennial College! Lots Of Updates And Extras! CAC-All Electrical Light Fixtures-Ceiling Fan In Bedroom-All Window Coverings-Fridge, Stove, Ensuite Clothes Washer And Dryer. Utilities Are An Additional 45% Share Of Overall Household Cost Per Month (Internet/Cable/Phone Are To Be Paid By The Tenant).

Listed by REAL ESTATE HOMEWARD

  • MLS #

    E13622004

  • Sq. Ft

    1100-1500

  • Sq. Ft. Source

    MLS

  • Lot Irregularities

    n/a

  • Year Built

    51-99

  • Pool

    None

  • Drive

    Private

  • Garage

    None

  • Total Parking

    1

  • Family Room

    N

  • Den

    N

  • Exterior

    Brick Front

  • Fireplace

    N

  • Roof

    Asphalt Shingle

  • Foundation

    Block

  • Elevator

    N

  • Water View

    n/a

  • Laundry Level

    Upper

  • Heat

    Forced Air

  • A/C

    Central Air

  • Water

    Municipal

  • Water Supply

    n/a

  • Sewers

    Sewers

  • Central Vac

    N

  • Foyer

    3.26 x 1.57 ft Main level

    Large Closet, Ceramic Floor

  • Living

    7.46 x 3.49 ft Main level

    Combined W/Dining, Broadloom, O/Looks Frontyard

  • Kitchen

    4.1 x 3.15 ft Main level

    Eat-In Kitchen, Linoleum, North View

  • Primary

    3.88 x 3.24 ft Upper level

    3 Pc Ensuite, Broadloom, East View

  • Bathroom

    1.81 x 1.46 ft Upper level

    3 Pc Ensuite, Ceramic Floor, Window

  • MLS #

    E13622004

  • Sq. Ft

    1100-1500

  • Sq. Ft. Source

    MLS

  • Lot Irregularities

    n/a

  • Year Built

    51-99

  • Pool

    None

  • Drive

    Private

  • Garage

    None

  • Total Parking

    1

  • Family Room

    N

  • Den

    N

  • Exterior

    Brick Front

  • Fireplace

    N

  • Roof

    Asphalt Shingle

  • Foundation

    Block

  • Elevator

    N

  • Water View

    n/a

  • Laundry Level

    Upper

  • Heat

    Forced Air

  • A/C

    Central Air

  • Water

    Municipal

  • Water Supply

    n/a

  • Sewers

    Sewers

  • Central Vac

    N

  • Foyer

    3.26 x 1.57 ft Main level

    Large Closet, Ceramic Floor

  • Living

    7.46 x 3.49 ft Main level

    Combined W/Dining, Broadloom, O/Looks Frontyard

  • Kitchen

    4.1 x 3.15 ft Main level

    Eat-In Kitchen, Linoleum, North View

  • Primary

    3.88 x 3.24 ft Upper level

    3 Pc Ensuite, Broadloom, East View

  • Bathroom

    1.81 x 1.46 ft Upper level

    3 Pc Ensuite, Ceramic Floor, Window

Thinking of Selling?

Find Out Your Home’s Value in Today’s Market!

No Email or Signup is required to view your home estimate.

estimate your home value

Contact Manoj Kukreja

Sales Representative,
Century 21 People’s Choice Realty Inc.,
Brokerage
(647) 576 - 2100

Manoj profile avatar

Property History

Property history for Front-56 Perivale Crescent, Toronto

This property has been sold 2 times before. Create your free account to explore sold prices, detailed property history, and more insider data.

Sign In / Register

Thinking of Selling?

Find Out Your Home’s Value in Today’s Market!

No Email or Signup is required to view your home estimate.

estimate your home value

Contact Manoj Kukreja

Sales Representative, Century 21 People’s Choice Realty Inc., Brokerage
(647) 576 - 2100

Manoj profile avatar

Recent Sold Listings in Bendale, Toronto

Popular Cities